
3D Visualization of 2D Technical Drawings
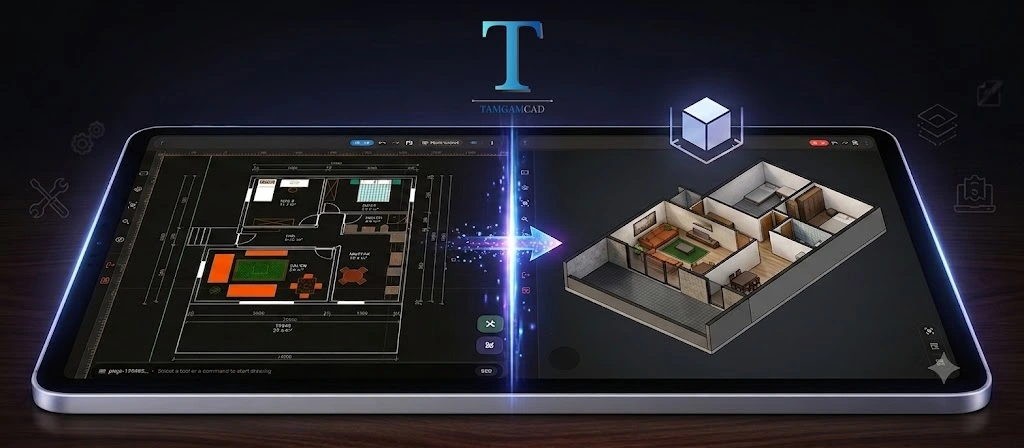
Although 3D modeling is increasingly used in the technical drawing world, 2D technical drawings still form the foundation of architecture, engineering, manufacturing, CNC, furniture design, interior architecture, landscaping, and many other technical fields. When it comes to clearly and accurately expressing a part's dimensions, geometry, layers, and essential manufacturing details, 2D CAD drawings remain indispensable.
However, 2D drawings have a significant drawback: not every user can easily visualize the three-dimensional structure of a geometry just by looking at a top-down or 2D planar drawing. This is precisely where the concept of visualizing 2D drawings in 3D becomes crucial.
Why is 2D Technical Drawing Still Important?
Despite the advancement of 3D design tools, 2D CAD continues to be one of the most clear and effective methods for technical communication. Two-dimensional drawings remain highly functional, especially when it comes to dimensioning, cross-sections, floor plans, elevations, detail drawings, and manufacturing specifications.
Architectural plans, machine part schematics, furniture manufacturing drawings, CNC geometries, and detailed engineering schematics can often be prepared much faster in a 2D environment. One key reason for this is that the drawing goes beyond being a mere visual model—it directly carries dimension, coordinate, and geometric data.
Therefore, 2D CAD software should not be viewed merely as a continuation of a legacy design method, but as a foundational workspace for technical drawing.
What is the Benefit of Viewing a 2D Drawing in 3D?
Ensuring a technical drawing is accurate is just as crucial as making sure it is correctly understood by others. Project owners, clients, students, field workers, or team members from different technical disciplines may not immediately grasp how a 2D geometry translates into a real-world 3D shape at first glance.
Here, 3D visualization does not need to replace the technical drawing as a separate design process. Instead, it serves as a complementary viewing method that helps users easily comprehend the spatial structure of an existing 2D geometry.
For instance, rather than trying to mentally imagine what a closed geometry on a floor plan looks like when given height, examining the drawing in three dimensions provides a direct visual insight. This approach is particularly valuable during project presentations, design reviews, and rapid visual assessments.
Transitioning from 2D to 3D Visualization in TamgamCAD
The main objective of the new 2D → 3D visualization feature developed for TamgamCAD is to enable users to examine their technical drawings from a completely new perspective.
This allows users to go beyond viewing their 2D CAD drawing on a flat plane and evaluate its three-dimensional representation instead. This feature serves as a practical helper for users looking to quickly verify drawing geometries and enhance spatial understanding of their design.
A key aspect of this approach is working directly off the existing technical drawing, rather than re-creating a 3D view in a separate application. Consequently, users can switch to a different viewing experience without interrupting their drafting workflow.
DXF Files and 3D Visualization
In the technical drawing industry, DXF is one of the most widely used file formats for sharing drawing data across different CAD software platforms. Having robust DXF support provides a significant advantage when projects need to be viewed, edited, or transferred across different devices and environments.
For professionals working in the field or away from the office, simply being able to open a desktop DXF file on a PC is no longer enough. Accessing, inspecting, and editing technical drawings on phones or tablets adds immense flexibility to the workflow.
With TamgamCAD’s DXF viewing and editing capabilities, 2D technical drawings seamlessly transition to mobile environments. The new 3D visualization approach further helps in evaluating these drawings from an alternative perspective.
Why Is It Important for Mobile CAD and Tablet CAD Users?
CAD usage is no longer confined to desktop computers. Architects, engineers, technicians, students, field teams, and various technical professionals need access to their projects while on the move.
One of the primary advantages of the Mobile CAD approach is accessing technical drawings wherever they are needed without hauling a laptop. In particular, the larger display area of tablets provides a much more comfortable workspace for reviewing and editing technical drawings compared to smartphones.
Whether in a project meeting, on a construction site, on the factory floor, during lectures, or in client discussions, quickly opening and reviewing a drawing is vital. In these scenarios, using CAD on a tablet becomes a practical solution that perfectly complements the desktop workflow.
TamgamCAD aims to break CAD usage free from the desktop desk, offering users a flexible, mobile workspace wherever they choose to draft.
In Which Scenarios Is 3D Visualization Useful?
Viewing a 2D drawing in 3D is not mandatory for every project. However, in certain scenarios, it can significantly simplify understanding and presenting technical drawings:
- Design Review: Evaluating drawing geometry from a different perspective.
- Project Presentation: Communicating spatial structure to non-technical stakeholders more easily.
- Mobile Work: Reviewing drawings and working on projects outside the office.
- Education: Helping students easily grasp the relation between 2D geometries and 3D structures.
- Pre-production Verification: Evaluating geometry from an alternative viewpoint before fabrication.
- Project Communication: Facilitating clearer understanding among cross-functional technical teams.
2D CAD and 3D Modeling Are Not the Same Thing
An important distinction must be made here: 3D visualization and full-featured 3D modeling are not the same thing.
3D modeling is a comprehensive design process involving the creation of complex surfaces, solids, volumes, and three-dimensional geometries. Visualizing a 2D drawing in 3D, on the other hand, is a viewing approach that enhances the spatial perception of existing 2D geometry.
Therefore, a 2D CAD user does not necessarily need to adopt a completely separate 3D modeling workflow for every project. In many cases, all that is needed is a quick way to understand the 3D structure of an existing drawing.
From Technical Drawing to Project Presentation
Technical drawing is not composed merely of lines and geometric shapes. It is fundamentally a tool for communicating a designer's vision to others. Consequently, good CAD software should not only facilitate drafting, but also make drawings easier to understand.
To the author of a technical drawing, the geometry may be completely self-evident. However, to someone looking at the drawing for the first time, that same geometry might be interpreted differently. 3D visualization acts as a bridge that enhances communication between these two perspectives.
From this viewpoint, 2D and 3D do not have to be mutually exclusive alternatives. 2D technical drawing provides exact dimensions and geometric parameters, while 3D visualization supports spatial perception of that same data.
A More Flexible CAD Experience with TamgamCAD
When developing TamgamCAD, our goal was not just to add new drafting tools, but to build a seamless CAD experience that simplifies real-world workflows for technical professionals.
Alongside drafting tools, layer management, precision snaps, editing utilities, and full DXF support, new features that allow 2D drawings to be examined from different angles are a core part of this philosophy.
We firmly believe that mobile and tablet CAD should not be treated as merely "shrinking desktop software onto a smaller screen." Touch interaction, working on the go, rapid file access, and multi-perspective visualization are essential components of a true mobile CAD experience.
Who Can Benefit From This?
Having 2D technical drawing and 3D visualization features side-by-side creates diverse use-case scenarios for various groups:
- Architects: To evaluate floor plans and technical drawings from a new perspective.
- Engineers: To inspect and review complex technical geometries quickly.
- Technicians: To access project drawings directly on construction sites or factory floors.
- CNC Operators: To inspect DXF-based technical geometries on mobile devices.
- Furniture & Interior Designers: To better evaluate spatial geometry and design concepts.
- Students: To grasp the relationship between 2D drawings and 3D geometry.
- Technical Drafting Professionals: To review their project files on the go, away from their desktop PCs.
Conclusion: Seeing Beyond the 2D Drawing
2D CAD remains a fundamental cornerstone of technical drawing. However, today's professionals need more than just drafting tools. Examining drawings from different perspectives, presenting them effortlessly, and having instant access on mobile devices have become equally crucial.
The approach of visualizing 2D technical drawings in 3D brings a fresh perspective to this need. The goal is not to minimize the importance of 2D drawing, but to enhance how existing technical drawings are comprehended and evaluated.
TamgamCAD's new 2D → 3D visualization feature was created with this philosophy in mind. Prepare your technical drawings, work seamlessly with DXF files, and inspect your projects from a whole new perspective—expanding your CAD workflow beyond simple drafting.
Inspect Your 2D Technical Drawings from a New Perspective
Explore TamgamCAD's features to draft on mobile and desktop devices, view and edit DXF files, and discover the new 3D visualization experience.
Explore TamgamCAD Features